

Uparalleled Living in Kettle Valley
Home Features
-
✺About
Across the street from park and part of Kettle Valley Village Centre
3-min walk to Chute Lake Elementary School
Only 5-min to Mission Village at the Ponds Shopping complex
New, spacious townhomes, live/work, & condo floorplans offering 2- 4 bedrooms (#106 & #115 with flex areas)
Large entryways
Custom built-in wood closet sheliving/organizers
Modern metal & glass railings on stairs (where applicable)
Connected home (Wi-fi appliances, smart garage & access)
Luxury vinyl plank or laminate flooring in living areas
Distinct touches include mudroom with hooks and/or built-in cabinetry
Built-in cabinetry in living room
Roller blind window coverings included
Electrolux washer & dryer
Laundry with counter, shelving & cupboards built-in
-
✺Garage & Outdoors
Double side-by-side garage in A1, A2 & B4 plans
Single with apron or Tandem garages in remaining townhomes
Garages roughed in for EV charger
Insulated garage & garage door
Garage finished and painted
1 Underground parking for condos
Fully landscaped & fenced yards (where applicable)
Metal exterior front stairs with aluminum exterior railings (where applicable)
Covered deck with gas hookup for bbq
Some homes have additional outdoor area
-
✺Kitchens
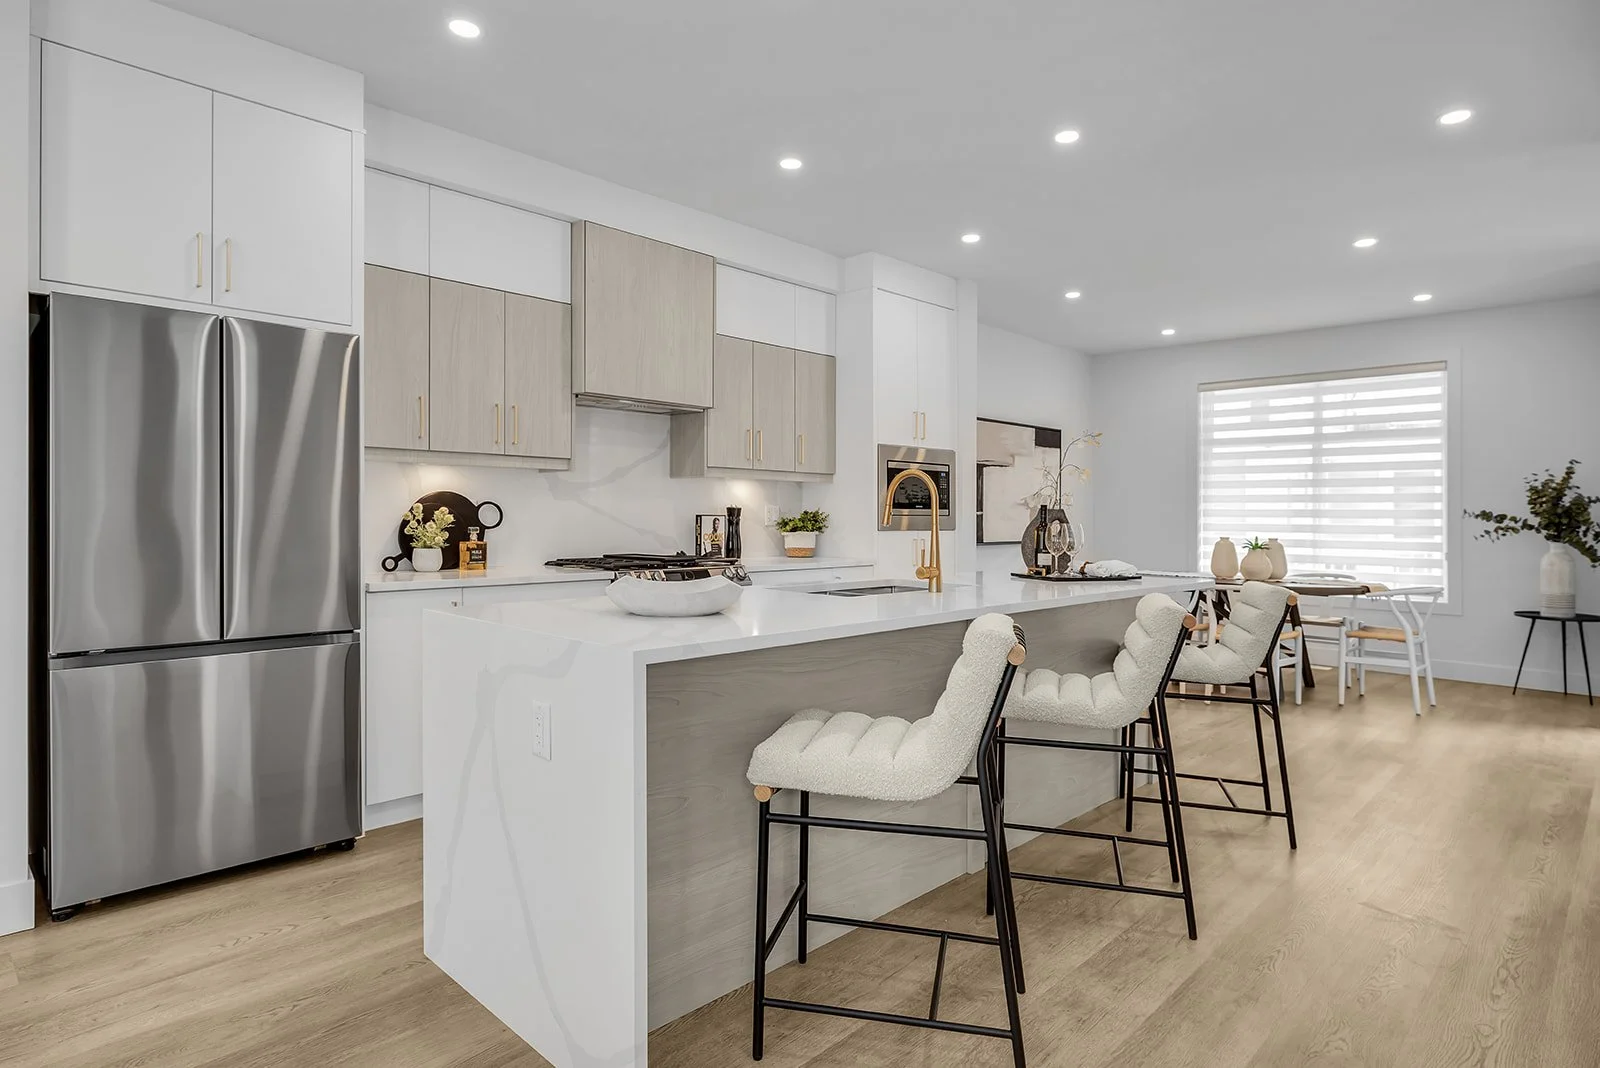
Oversized island with quartz waterfall counter

Designer faucet & hardware
Designer quartz backsplash
Plywood cabinet boxes
Quartz countertops
Pot lighting
Under cabinet lighting
Wi-fi-enabled Samsung gas range with air fryer & griddle
Wi-fi-enabled Samsung dishwasher
Samsung french-door refrigerator with ice maker
Built-in microwave and trim
Built-in pantry
Abundance of storage space
-
✺Quality Build
9ft ceilings
Home #106 features 10ft ceilings on main floor
Insulated basement slab (where applicable)
Premium smooth-finish painted ceilings
Wood window liners & casing trim
High-efficiency air conditioning
“Quiet-Wall” System for party walls (two separate walls + air gap + insulation + vapour barrier + double drywall)
-
✺Bedrooms
Spacious primary with walk-in closet & ensuite
Primary walk-in closet with built in shelving & drawers
Primary ensuite with barn door
-
✺Bathrooms
Quartz countertops
Rainfall shower head in primary bathrooms
Tile flooring
Riobel & Delta fixtures
Dual vanity in A1 plans
-
✺Pets
Any two of the following permitted (some conditions apply)
One dog; one cat; one dog and one cat; two dogs; or two cats. No size/breed restrictions.
A reasonable number of fish/small aquarium animals
One small caged animal
-
✺Strata
Strata fee covers snow removal, landscaping, waste, recycling removal, and water (lowers property taxes)